Rental includes access to the following spaces:
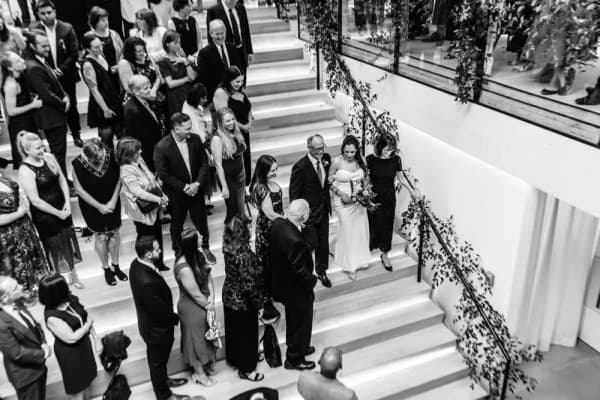
The Bleachers
Our sun-drenched lobby included minimally-designed bleacher seating that is perfect for a ceremony, presentation, or welcome drinks.
Studio A
An 840 square foot space is located on our ground level. This studio is perfect for a getting-ready space, green room, or production office.
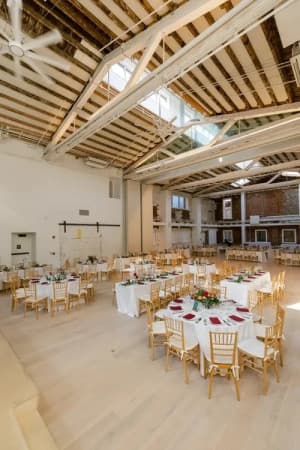
Studios B + C
Over 3000 square feet of exposed brick and vaulted ceilings, these studios can be combined to host a seated dinner with dancing for up to 150 guests or 200 guests for a cocktail party. These studios include curtained mirrors along the west wall, an A/V input panel and speakers.
Studio D
A 360 square foot studio that can be used for back of house storage or an additional getting ready suite or green room.
Kitchen
With the capability to be curtained off, caterers can make use of this kitchen space, which includes sufficient power and is located right outside of Studios B+C.
You will have access to the building for up to a 16 hour period for set up, event, and breakdown. Our rentals begin at 10 am, and our guest curfew is Midnight. This allows 2 hours for vendors to break down and clean up.
A venue manager will be onsite for the full duration of the event to make sure all vendors are loading in and out properly and that everything on the venue end is taken care of.
An event manager will also work with you and your vendors throughout the planning process to ensure a seamless event.

.jpg&w=3840&q=75)
.jpg&w=3840&q=75)